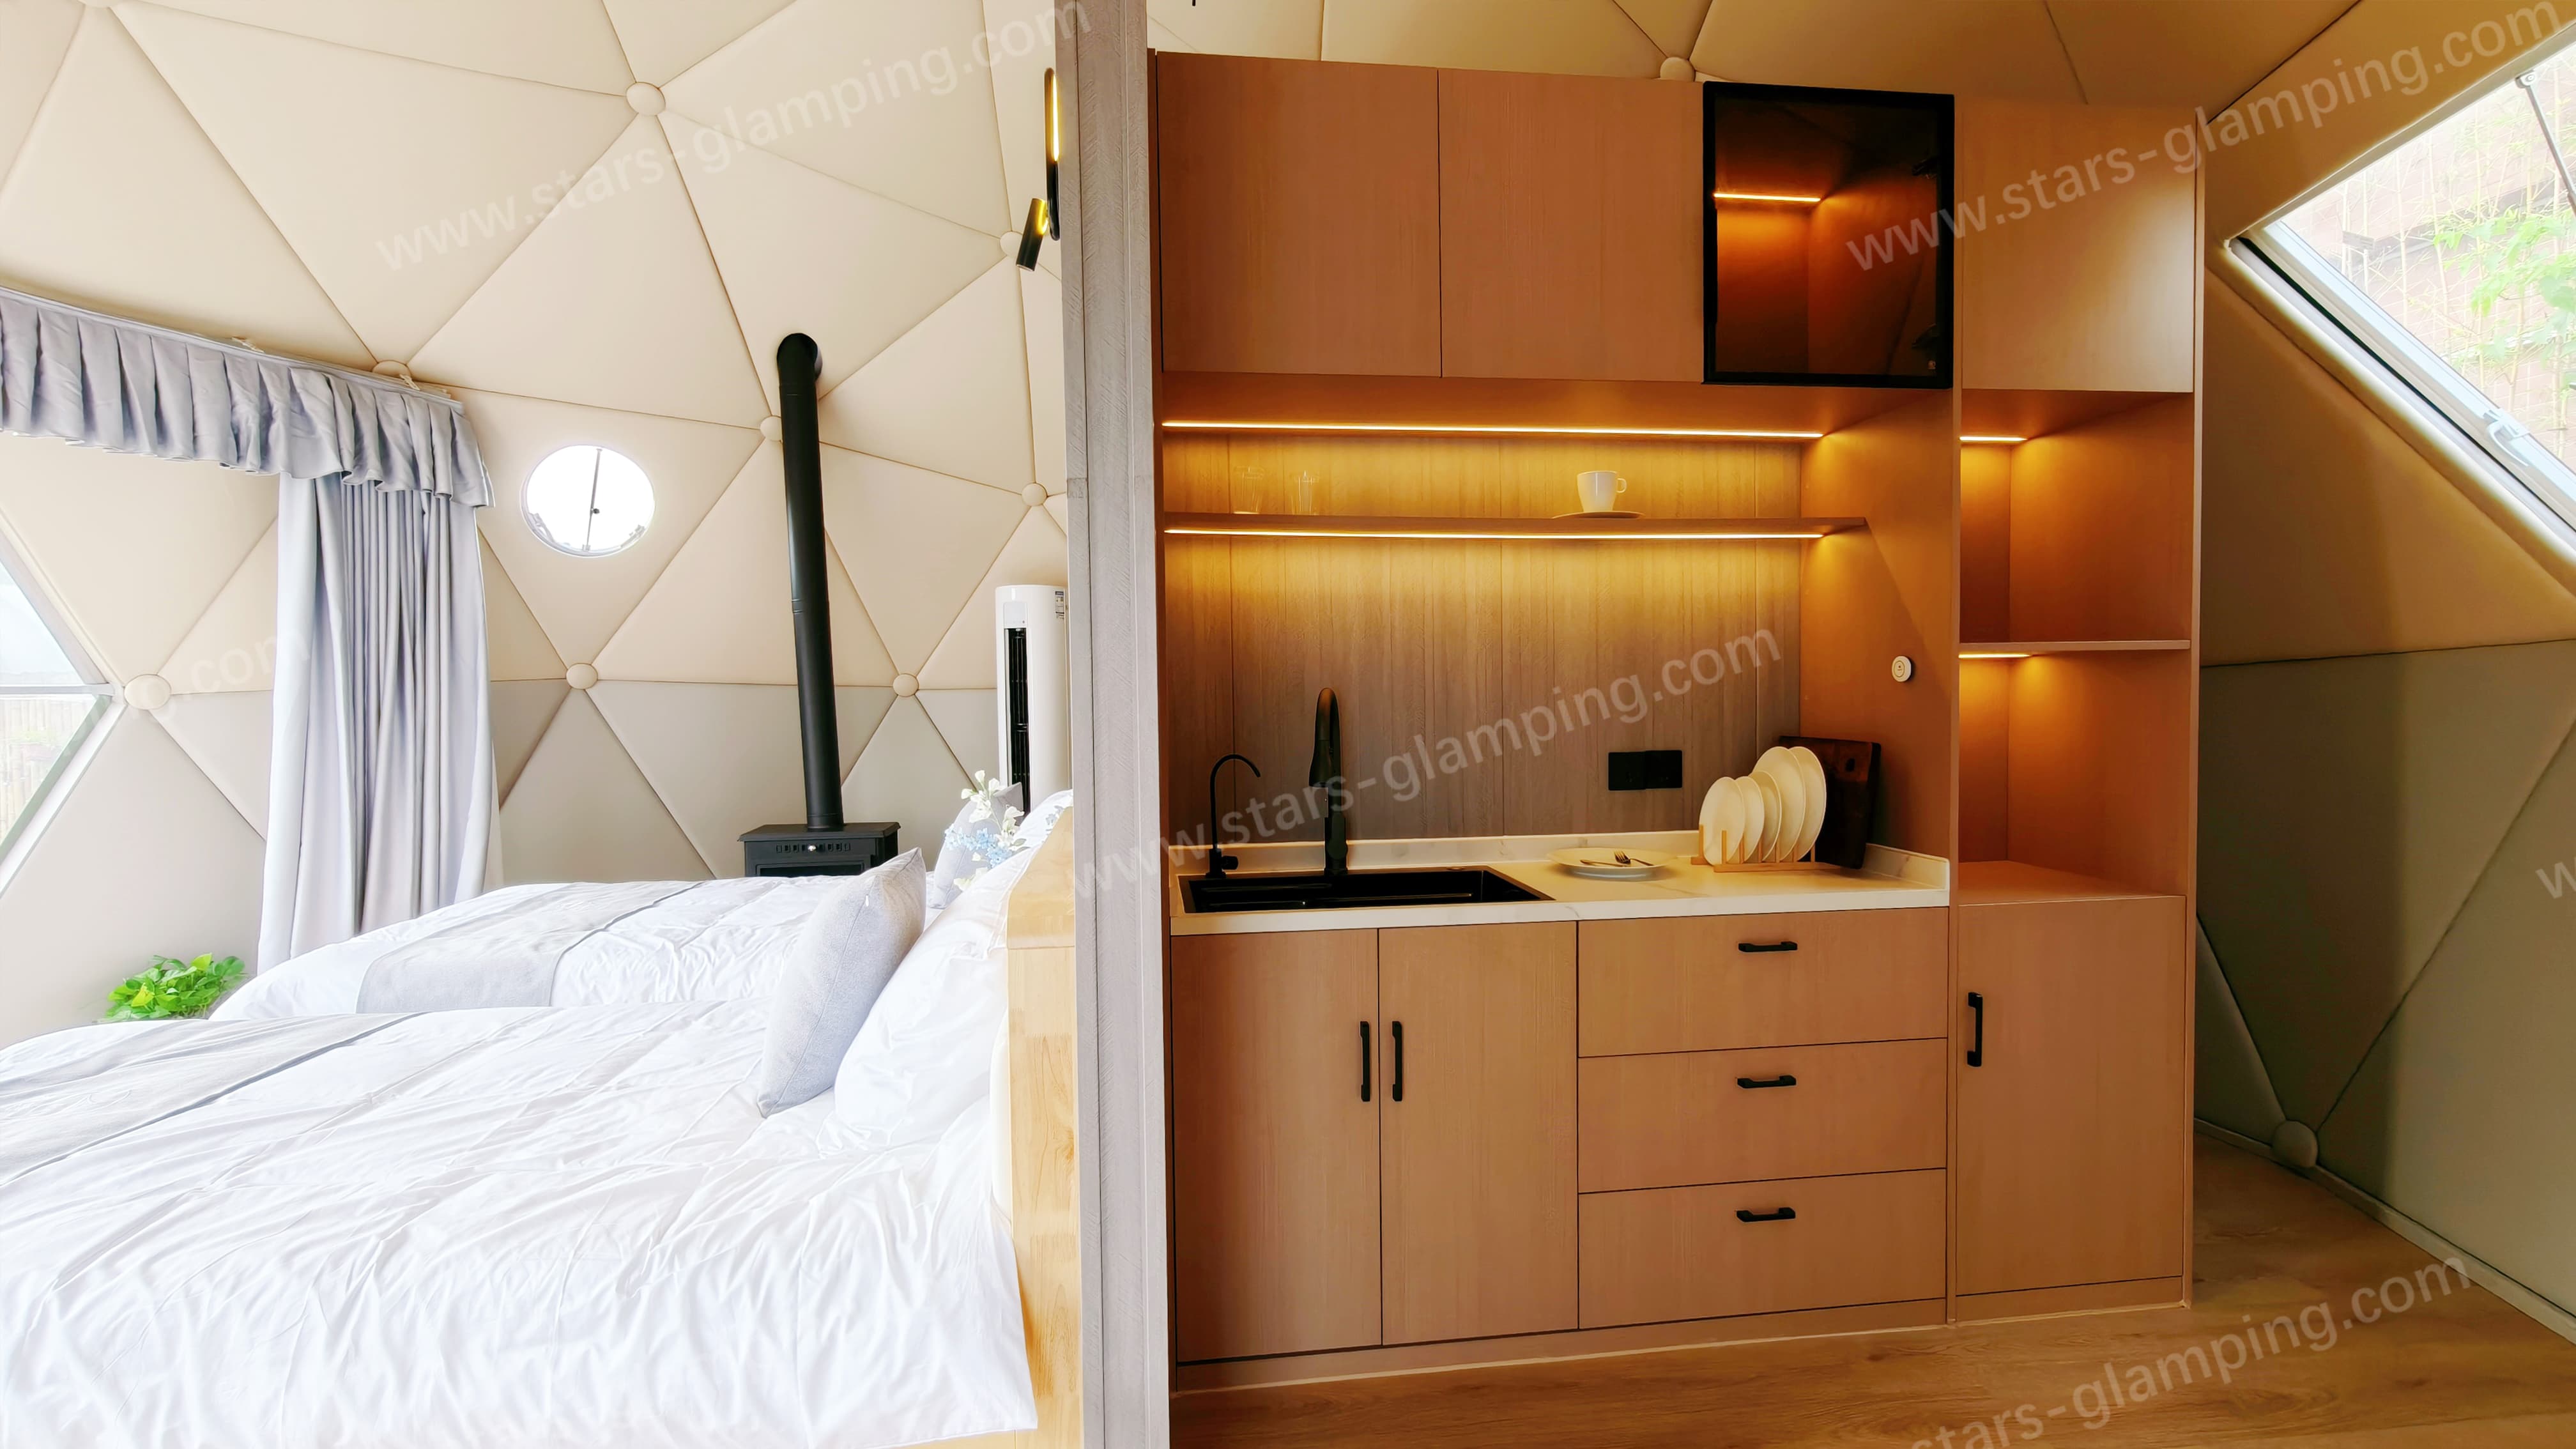
Can a glamping tent realistically support a kitchen? This is one of the most common questions among resort developers, eco-lodge owners, and event planners as guest expectations shift from basic outdoor shelter toward full-service hospitality experiences. The short answer, based on current dome tent engineering, is yes—but the outcome depends heavily on the structural design, material selection, and modular capability of the tent itself.
Why Kitchens Are Becoming Essential in Modern Glamping
Outdoor hospitality projects have moved well beyond simple canvas shelters. Guests increasingly expect the comfort of a boutique hotel room combined with the immersive setting of nature. This shift creates a specific industry pain point: traditional tents often lack the interior flexibility and structural integrity required to support functional amenities like kitchens, bathrooms, or climate control systems, while still maintaining aesthetic appeal and all-weather durability.
Adding a kitchen to a glamping structure is not simply a matter of placing appliances inside a tent. It requires a shelter engineered to distribute load evenly, resist moisture and temperature fluctuations, and offer an open, pole-free floor plan that can accommodate plumbing, cabinetry, and cooking equipment without compromising safety or comfort.
Engineering Considerations for Adding a Kitchen to a Dome Tent
Structural Load and Layout Flexibility
Geodesic dome geometry is central to whether a tent can practically house a kitchen. Because geodesic engineering evenly distributes external loads, structures built on this principle offer greater safety against high winds and heavy snow accumulation compared to conventional tent shapes. This structural stability is a prerequisite for any interior build-out, since a kitchen area introduces additional weight from appliances, water lines, and furnishings that a poorly braced structure would struggle to support.
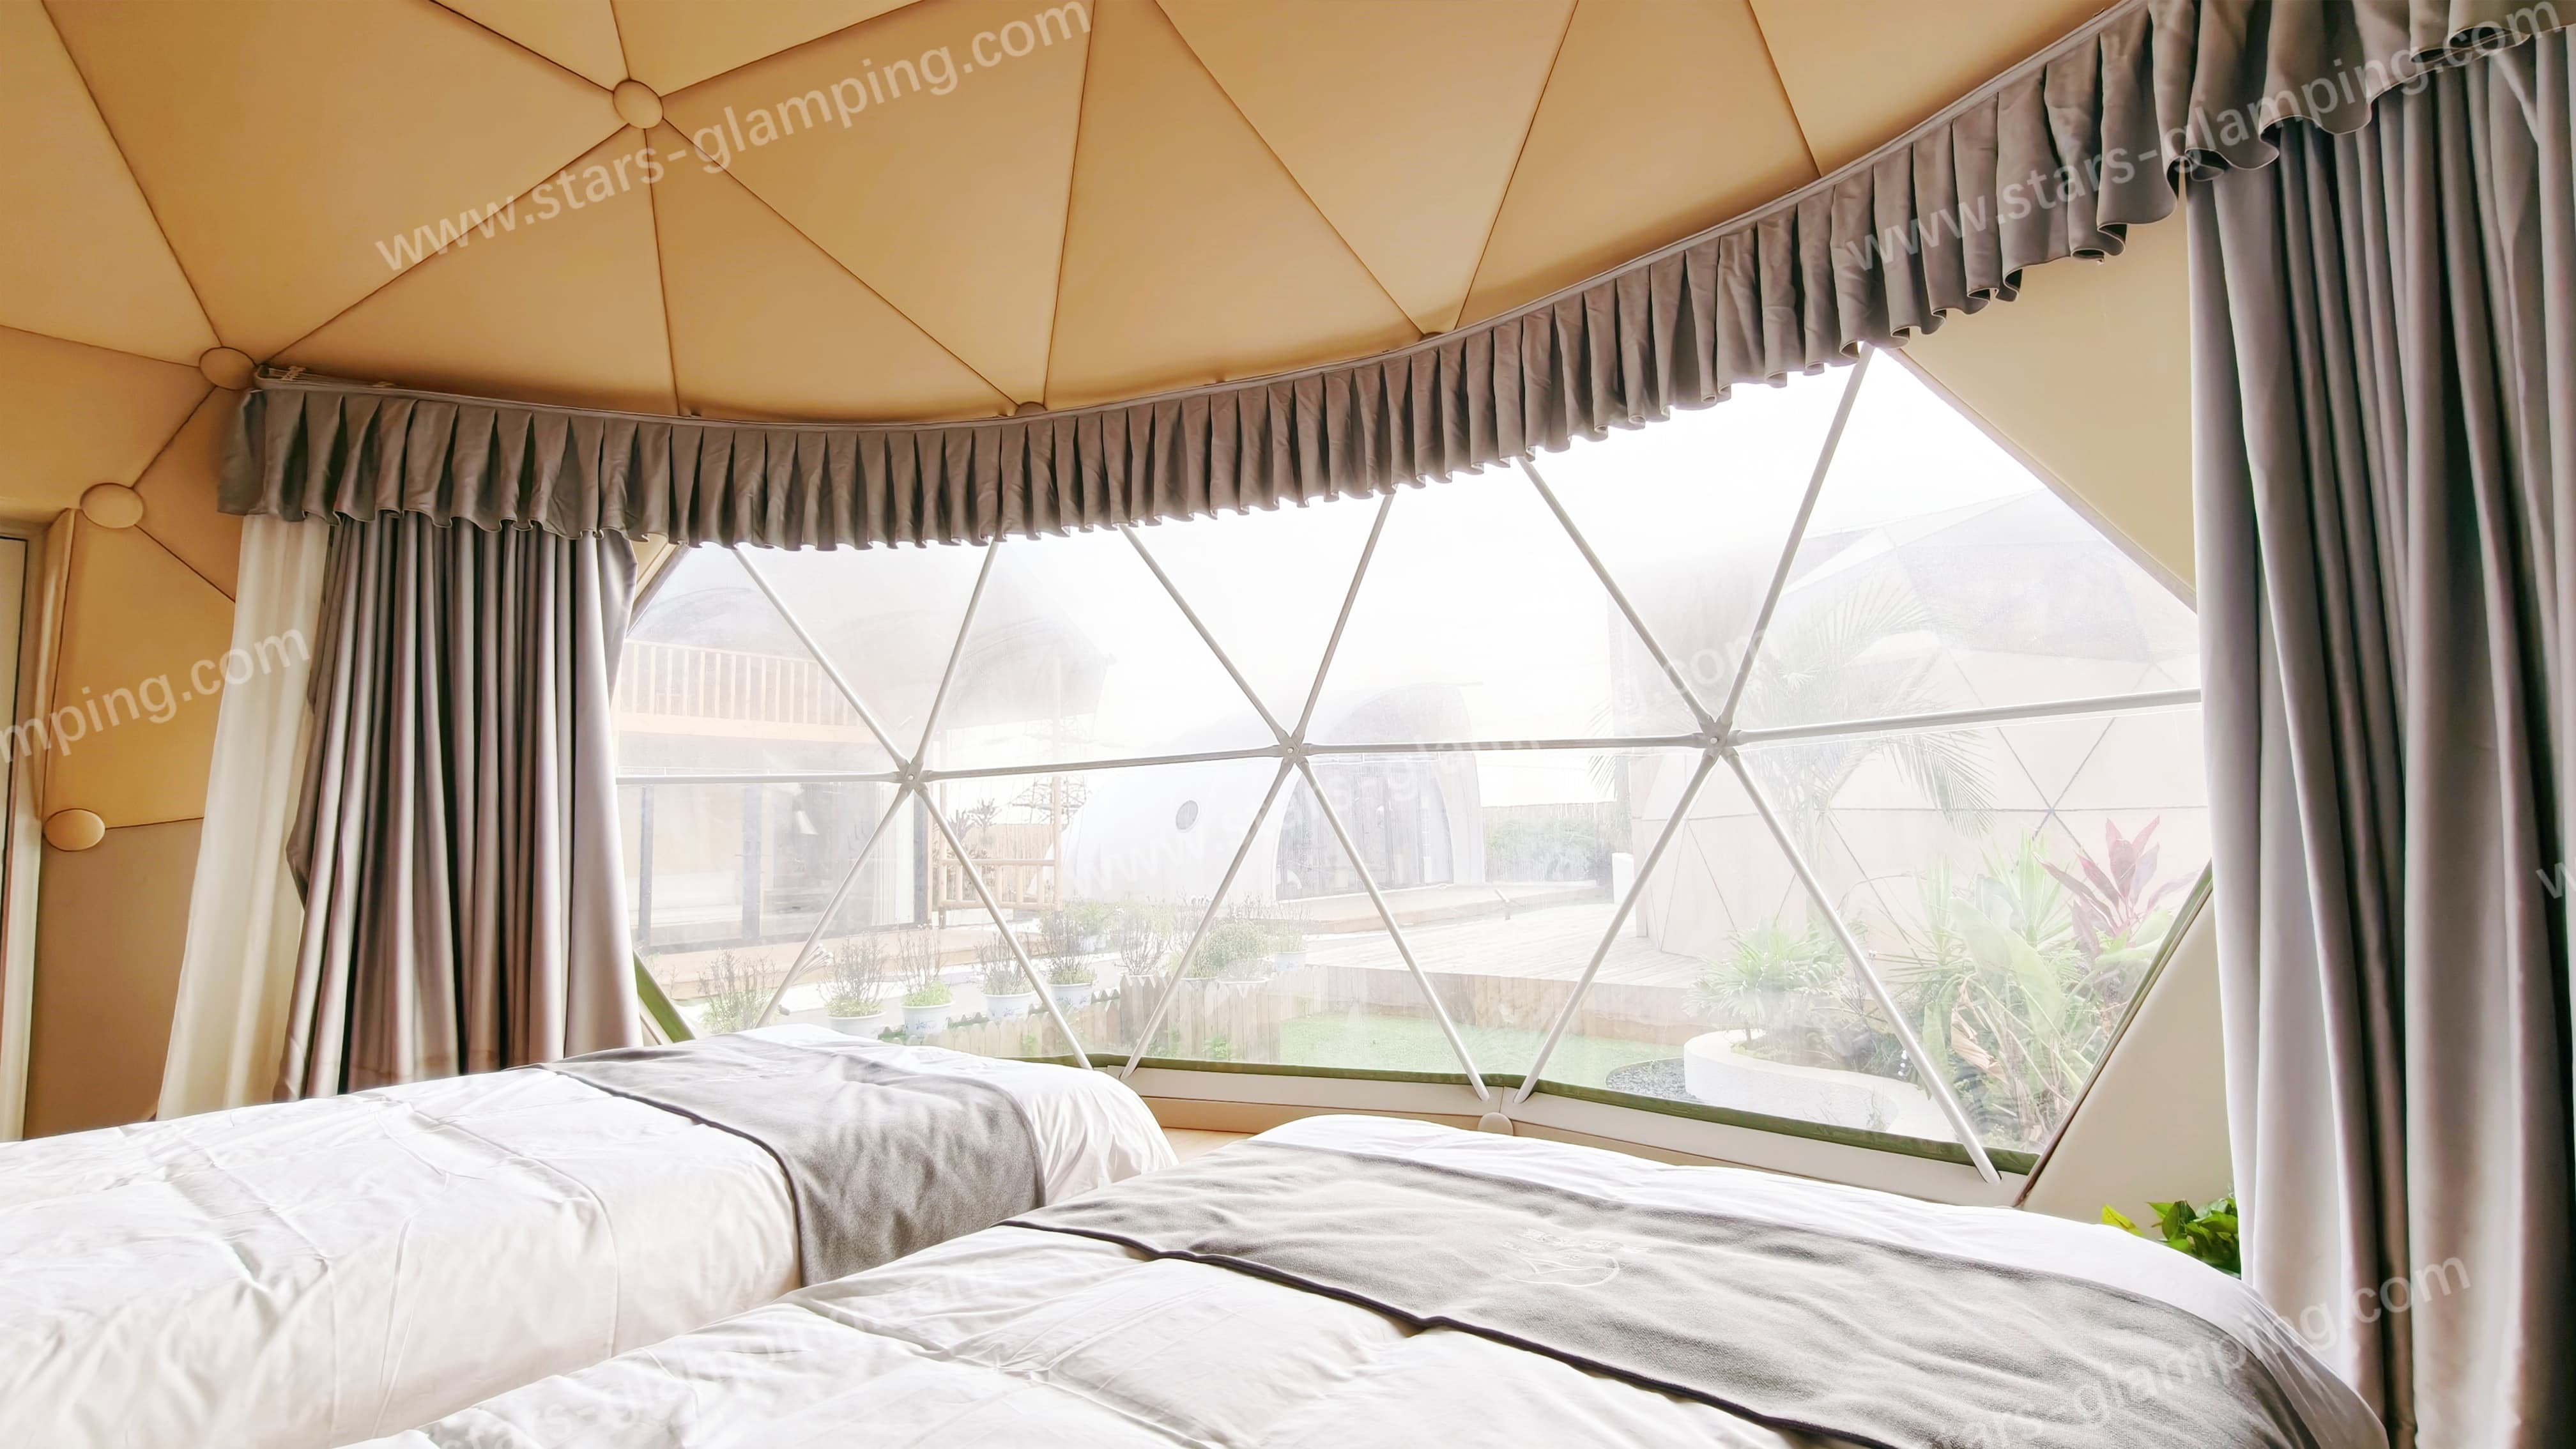
Equally important is interior flexibility. A pole-free, open floor plan allows operators to configure beds, furniture, bathrooms, and living areas—including kitchen zones—without obstruction. This modular design also supports rapid assembly, dismantling, and layout adjustments, which matters for resorts and eco-lodges that may need to reconfigure units seasonally or expand amenities over time.
Material Durability for Kitchen Environments
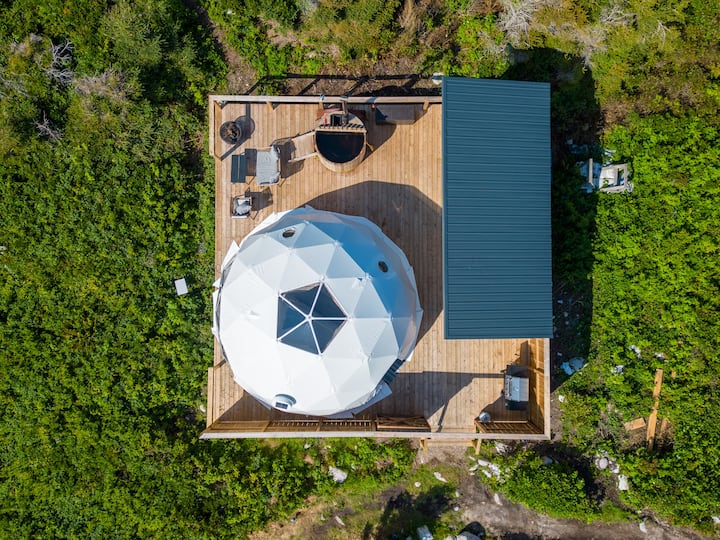
Kitchens introduce moisture, heat, and frequent use, all of which place additional demands on a tent's outer cover and framework. Structures built with 850g PVC-coated polyester and tempered safety glass provide superior waterproofing, UV resistance, and thermal insulation, which helps maintain a stable indoor climate suitable for cooking areas. On the framework side, hot-dip galvanized steel and aluminum alloy construction offer corrosion resistance, ensuring long-term stability even in humid or coastal environments where kitchen plumbing and ventilation could otherwise accelerate wear.
The Hybrid Dome: A Built-In Solution
Among the available product lines, the Hybrid Dome directly addresses the demand for kitchen integration. This structure merges rigid glass structures with flexible fabric canopies, combining an outer shell of 850g/sqm PVC fabric with 5mm tempered safety glass. Its hybrid cladding system is designed to maintain a stable indoor climate for all-season use, which is particularly relevant for a functioning kitchen that requires consistent temperature control regardless of external conditions.
The Hybrid Dome's interior amenities list explicitly includes a Bathroom + Kitchen configuration, alongside wardrobe and air conditioning options. Available in 6m, 7m, and 8m diameters, the structure offers floor areas ranging from 28.3m² to 50.2m² and top heights from 3m to 4m, accommodating 2 to 4 guests depending on size. Its panoramic visibility, made possible by integrated tempered glass panels, allows operators to offer guests unobstructed views without sacrificing the safety or thermal insulation needed for a kitchen space to function properly. This makes the Hybrid Dome particularly suited to luxury resorts, garden restaurants, and high-end eco-lodges where guests expect both a scenic setting and full-service convenience.
Customization Options Across the Product Line
Beyond the Hybrid Dome, kitchen or dining functionality can also be considered through other structures depending on the intended use case. The PVC Dome Tent, for example, supports optional insulation layers and flexible interior layouts to meet diverse luxury standards, with interior amenities including a bathroom, wardrobe, and air conditioner as standard offerings across its 6m, 7m, and 8m diameter options. While its published amenity list centers on bathroom and comfort features, the same open floor plan and modular design principles that allow for beds and living areas provide the structural basis for further interior customization.
For larger-scale food service needs, the Dining Dome is specifically positioned as a spacious, durable shelter designed for outdoor dining and social interaction. Its column-free interior allows for varied table arrangements and buffet setups, addressing the common challenge that traditional outdoor seating is often vulnerable to sudden weather changes. Built with an 850g PVC flysheet offering waterproof, UV-resistant, and flame-retardant protection, combined with a hot galvanized steel tube frame for humid or coastal durability, the Dining Dome supports restaurant terraces, hotel gardens, wedding receptions, and community festivals.
Across the broader product matrix, customization extends to fully adjustable sizes, interior layouts, and facility integrations such as bathrooms, air conditioning, and insulation. This project-based supply model includes project consultation and customizable design covering size, layout, and facilities, allowing operators to specify the amenities—kitchen included—that best fit their intended guest experience.
Practical Considerations for Resort and Hospitality Operators
For operators evaluating whether to add a kitchen to a glamping structure, several factors from the underlying engineering should guide the decision. First, the structure must be based on geodesic geometry capable of handling the added load of kitchen equipment and utilities. Second, materials should offer proven weather endurance—waterproofing, UV resistance, and corrosion resistance—to withstand the additional moisture and thermal demands of a cooking area. Third, the interior layout should remain open and pole-free, preserving the flexibility needed to position kitchen fixtures alongside other amenities like bathrooms or seating areas.
Given these requirements, structures such as the Hybrid Dome, which already incorporates a Bathroom + Kitchen configuration within its interior amenities, represent a practical starting point for operators seeking integrated kitchen functionality without extensive custom engineering. For dedicated food and beverage operations at scale, the Dining Dome offers a purpose-built alternative focused on dining rather than in-unit cooking.
Ultimately, adding a kitchen to a glamping tent is achievable when the underlying structure is engineered for it. Geodesic dome geometry, weather-resistant materials, corrosion-resistant framing, and modular, pole-free interiors together create the conditions necessary for kitchens and other advanced amenities to function reliably across seasons and environments, whether the goal is a luxury resort suite, a garden restaurant, or a community event space.
www.stars-glamping.com
Stars Glamping Tent Co.,Ltd