CNC turning custom fittings are widely used when standard fittings cannot meet the dimensional, connection, material, or performance requirements of a specific assembly. In industries such as aerospace and defense, automotive, medical equipment, electronics, and semiconductor manufacturing, a fitting may be a relatively small component, but its dimensional accuracy can directly affect sealing, assembly alignment, fluid or gas transmission, and overall system reliability.
For custom fittings, the machining challenge is not simply producing the correct external shape. Thread geometry, bore dimensions, concentricity, surface finish, tolerance control, material behavior, and inspection capability must work together. A reliable CNC turning process should therefore be evaluated from the drawing through final inspection rather than judged only by whether the finished part visually matches the sample.
Why CNC Turning Is Suitable for Custom Fittings
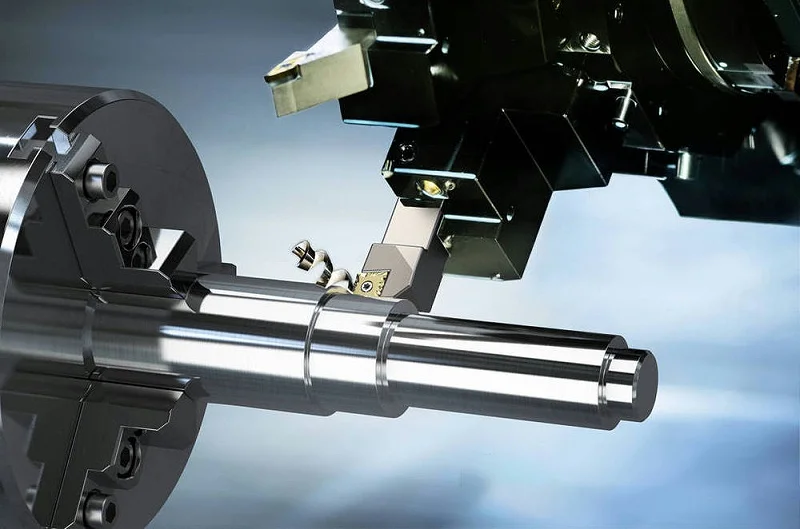
CNC turning is particularly effective for fittings with rotationally symmetrical features such as threads, bores, shoulders, grooves, tapers, and cylindrical interfaces. Once the machining program and tooling strategy are established, the process can reproduce these features consistently across production batches.
Compared with manual machining, CNC turning provides greater control over tool movement, cutting parameters, dimensional compensation, and repeatability. This becomes especially important when a fitting contains multiple critical diameters or interfaces that must remain within a defined tolerance relationship.
For example, a fitting may require an accurately machined external thread together with a concentric internal bore. Even if both dimensions individually meet specification, excessive runout between them can create assembly or sealing problems. CNC turning provides a controlled process for managing these relationships.
Material Selection Comes Before Tool Selection
The material specified for a custom fitting affects almost every machining decision. Stainless steel, aluminum, brass, titanium, engineering plastics, and other materials have significantly different cutting characteristics.
Aluminum generally allows higher cutting speeds and efficient chip removal, making it suitable for lightweight components and many electronic or automotive applications. Stainless steel typically requires more careful control of cutting speed, feed rate, tooling, and heat generation. Titanium can create even greater demands because of its low thermal conductivity and tendency to generate localized heat during machining.
For medical, aerospace, semiconductor, and other demanding applications, material traceability is also important. The machining supplier should be able to manufacture according to the specified material grade and maintain appropriate documentation when required.
Thread Accuracy Directly Affects Assembly
Threads are among the most important features in CNC turning custom fittings. A fitting may use metric, UNC, UNF, NPT, BSP, or other thread configurations depending on the application and target market.
Thread specification should include more than nominal diameter and pitch. Thread class, major diameter, minor diameter, pitch diameter, thread depth, lead, and sealing requirements may all influence the final performance.
For example, a connection designed for mechanical fastening may tolerate different characteristics from a fitting intended for fluid or gas sealing. A thread that assembles smoothly but has excessive dimensional variation may still fail to deliver reliable sealing under operating pressure.
CNC turning allows thread geometry to be programmed and controlled precisely, while appropriate gauges or measurement equipment can verify the finished thread against the required specification.
Tolerance Should Follow Function
Not every dimension on a custom fitting needs an extremely tight tolerance. Applying unnecessarily tight tolerances to every feature increases machining time, tooling requirements, inspection workload, and production cost without necessarily improving functionality.
A better approach is to identify critical-to-function dimensions. A sealing diameter, bearing surface, mating thread, or precision bore may require a tighter tolerance than an external non-functional diameter.
For instance, if a fitting requires a shaft diameter of 10.000 mm with a ±0.010 mm tolerance for a controlled assembly, the machining process and inspection method should be designed around that requirement. A nearby non-critical diameter may reasonably use a wider tolerance if it does not affect assembly or performance.
This functional approach makes CNC turning custom fittings more economical without compromising important performance characteristics.
Surface Finish Matters at Mating Interfaces
Dimensional accuracy alone cannot guarantee reliable fitting performance. Surface finish can influence sealing, friction, wear, assembly force, and fluid behavior.
A rough surface on a sealing interface may create leakage paths, while an excessively smooth surface is not automatically better for every application. The required roughness should be determined according to the mating component, seal design, medium, and operating conditions.
Different machining operations can produce different surface characteristics. Tool geometry, cutting parameters, insert condition, material, and finishing operations should therefore be controlled when a particular surface-finish specification is required.
For precision fittings used in medical devices, hydraulic systems, semiconductor equipment, or high-performance assemblies, surface requirements may be just as important as dimensional tolerances.
Concentricity and Runout Are Often Overlooked
For fittings containing multiple coaxial features, concentricity and runout can become critical. A fitting may include an external cylindrical surface, an internal bore, and a threaded section that all need to share a common axis.
If these features are machined or referenced incorrectly, the component can experience eccentricity during assembly. This may lead to uneven sealing, increased wear, vibration, or misalignment with connected components.
A properly controlled CNC turning process minimizes these risks by maintaining consistent workholding references and machining critical features within the same controlled setup whenever practical. Inspection should then verify the relationship between features rather than measuring each dimension independently.
Production Volume Changes the Best Manufacturing Strategy
The ideal approach for a prototype is not necessarily the best approach for mass production. A low-volume custom fitting may justify flexible tooling and rapid CNC setup, while a larger recurring order may benefit from optimized tooling, automated workholding, cycle-time reduction, and dedicated inspection procedures.
For repeated production, process stability becomes increasingly important. A component that passes inspection during the first batch but gradually shifts dimensionally because of tool wear can create significant downstream problems.
Tool-life monitoring, in-process dimensional checks, offset management, and standardized machining programs can help maintain consistency across longer production runs.
Inspection Capability Is Part of the Manufacturing Process
Precision machining is only as reliable as the ability to verify the finished component. Depending on the fitting specification, inspection may involve calipers, micrometers, bore gauges, thread gauges, height gauges, surface roughness measurement, optical inspection, or coordinate measurement equipment.
The inspection method should correspond to the tolerance being controlled. Measuring a ±0.01 mm feature with an unsuitable low-resolution instrument does not provide meaningful process verification.
For demanding applications, inspection records and dimensional reports can also provide useful traceability. This becomes particularly relevant when components are integrated into aerospace, medical, semiconductor, or other high-value systems where component consistency is closely controlled.
Customization Requires Engineering Communication
A technically capable CNC turning supplier should be able to work from engineering drawings, 3D models, samples, or defined dimensional specifications. Before machining begins, potential issues such as deep bores, thin walls, difficult-to-machine materials, unusual threads, sharp internal corners, or excessively tight tolerances should be identified.
Design-for-manufacturing analysis can often eliminate unnecessary machining operations. A small modification to a chamfer, groove, radius, or tolerance may reduce tool changes or improve process stability without changing the component's functional performance.
This type of engineering communication is particularly valuable for custom fittings because every additional feature can affect cycle time, tooling, inspection, and final cost.
Choosing a CNC Turning Custom Fittings Manufacturer
The right supplier should demonstrate more than CNC machine availability. Production capability, material control, dimensional inspection, surface-finish management, engineering support, and experience with demanding applications should all be considered.
ZhongShan JunFeng Co., Ltd. provides CNC machining solutions supported by advanced machining and inspection equipment. Its experience covers aerospace and defense, automotive, medical and medical devices, electronics, and semiconductor industries, where precision, consistency, and process control are essential requirements.
For custom fittings, this industry experience can be valuable because different sectors impose different requirements on materials, tolerances, surface quality, traceability, and inspection.
Conclusion
CNC turning custom fittings require a manufacturing strategy built around functional requirements rather than shape alone. Thread accuracy, bore dimensions, concentricity, surface finish, material properties, dimensional tolerances, and inspection methods all contribute to the final performance of the fitting.
The most cost-effective solution is not necessarily the supplier offering the lowest machining price. It is the supplier capable of converting the engineering specification into a stable manufacturing process, controlling critical dimensions throughout production, and providing consistent components across batches. For precision applications where fitting performance affects the reliability of the entire assembly, CNC turning custom fittings should be treated as engineered components—not commodity parts.
www.jfcncparts.com
ZhongShan JunFeng Co., Ltd